
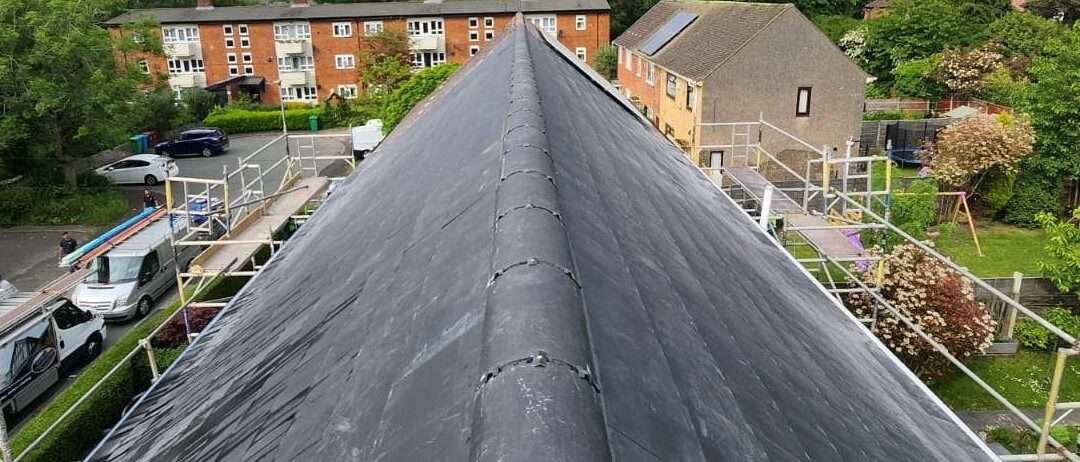
Every November the same thing happens across Wigan, Bolton and Chorley. The first proper gale of the winter comes through, and the next morning there are ridge tiles in gardens and lumps of grey mortar on the pavement. The roofs that lose them are almost always the ones with ridges bedded in mortar. The roofs that keep them are the ones fitted with a dry ridge system. This guide explains the difference, what the rules say, what each costs over its life, and when it is worth upgrading.
1The basicsWhat ridge tiles do and why they fail
The ridge is the line along the top of a pitched roof where the two slopes meet. The tiles on each slope stop short of it, so there is a gap, and the ridge tiles sit over that gap to keep the rain out. The hips, the sloping edges on a hipped roof, work the same way with hip tiles.
Ridge and hip tiles are the most exposed pieces on the roof. Wind hits them from both sides, rain drives under them, and they go through every freeze and thaw of a North West winter with nothing above them for shelter. How they are held on decides how long they stay on.
2The old wayTraditional mortar ridge: how it works and where it fails
For most of the last century ridge tiles were bedded on a sand and cement mortar. The roofer laid a bed of mortar along the top course of tiles on each side, set the ridge tiles into it and pointed the joints between them. Done well, with the right mix, it looks neat and it holds for a while.
The trouble is that mortar is rigid and the roof is not. Timbers move with the seasons, tiles expand in the sun and shrink at night, and the mortar cannot follow. It cracks. Water gets into the cracks, freezes, and opens them further. Within ten to fifteen years the bed is hollow in places, the pointing is falling out and the ridge tiles are held on by habit. Then a gale lifts one, and the one next to it follows.
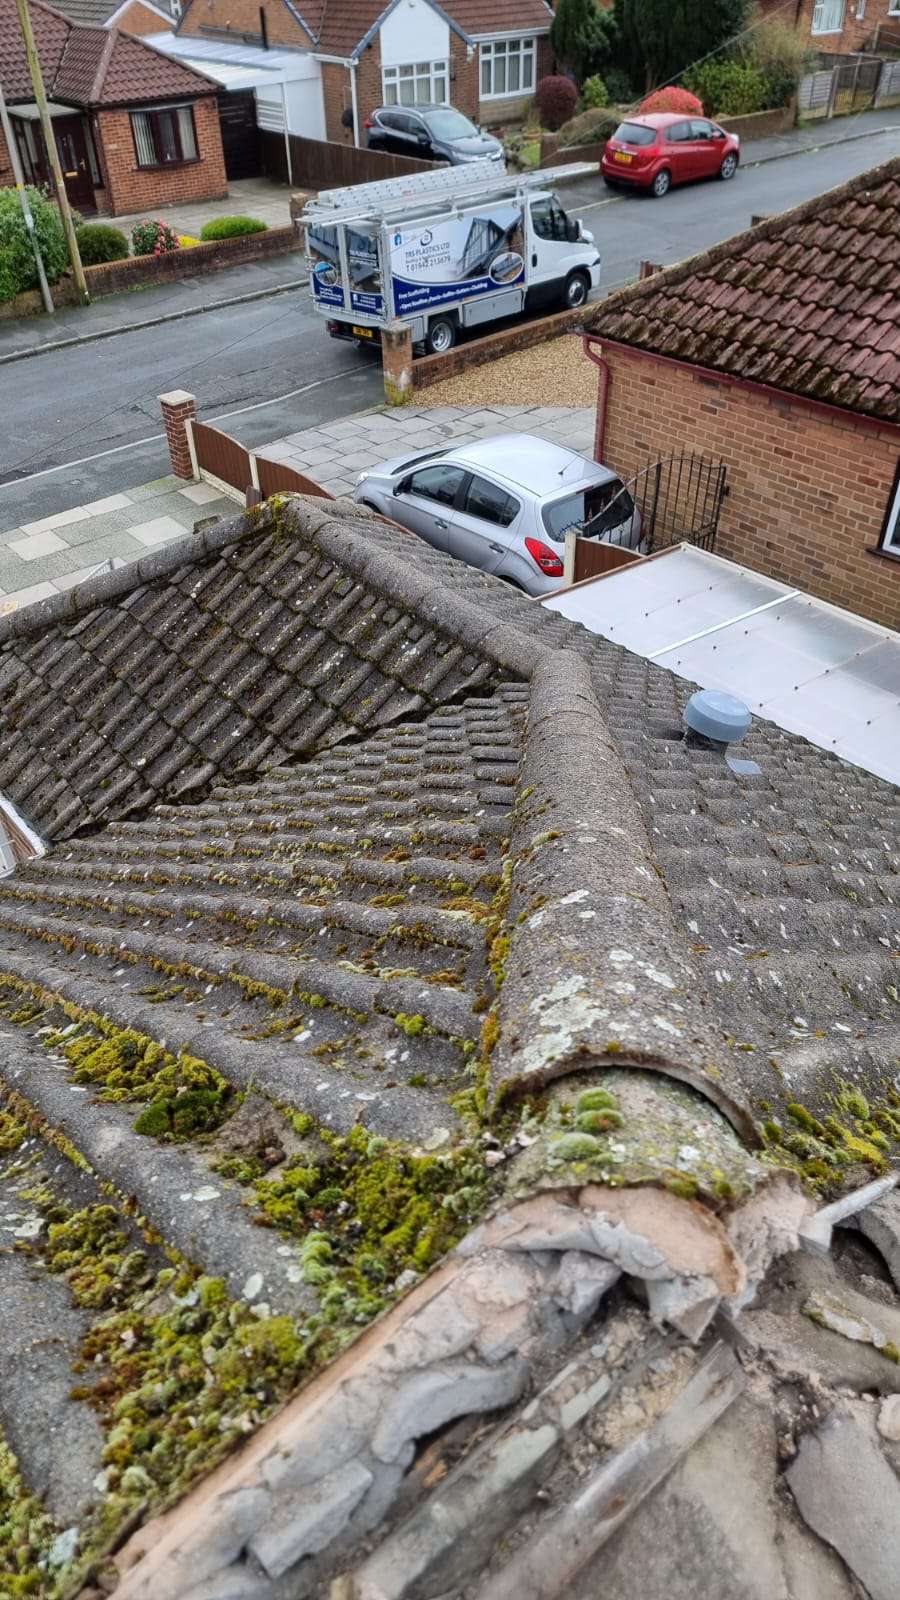
On exposed roofs, hillsides around Buxton or the moor edge above Bolton, it can be sooner. Repointing buys another few years, costs scaffold or tower access every time, and ends in the same place.
Mortar also seals the ridge solid, which is a problem for the loft. Modern roofs need air to move through the roof space to stop condensation on the underside of the membrane, and a mortared ridge lets none out at the top.
3The modern wayDry ridge system: how it works and why it lasts
A dry ridge system holds the ridge tiles on with fixings instead of mortar. A timber batten runs along the ridge on adjustable brackets screwed between the rafters. A roll of ventilated membrane is laid over the batten and dressed down onto the tiles on both sides, with a flexible, usually corrugated, edge that follows the tile profile and seals against it. The ridge tiles sit on the roll and are fixed through the joint between each pair with a stainless steel screw and a clamp plate, so every tile is mechanically held at both ends. Closures go on at the gable ends and hip ends to stop the wind getting underneath.
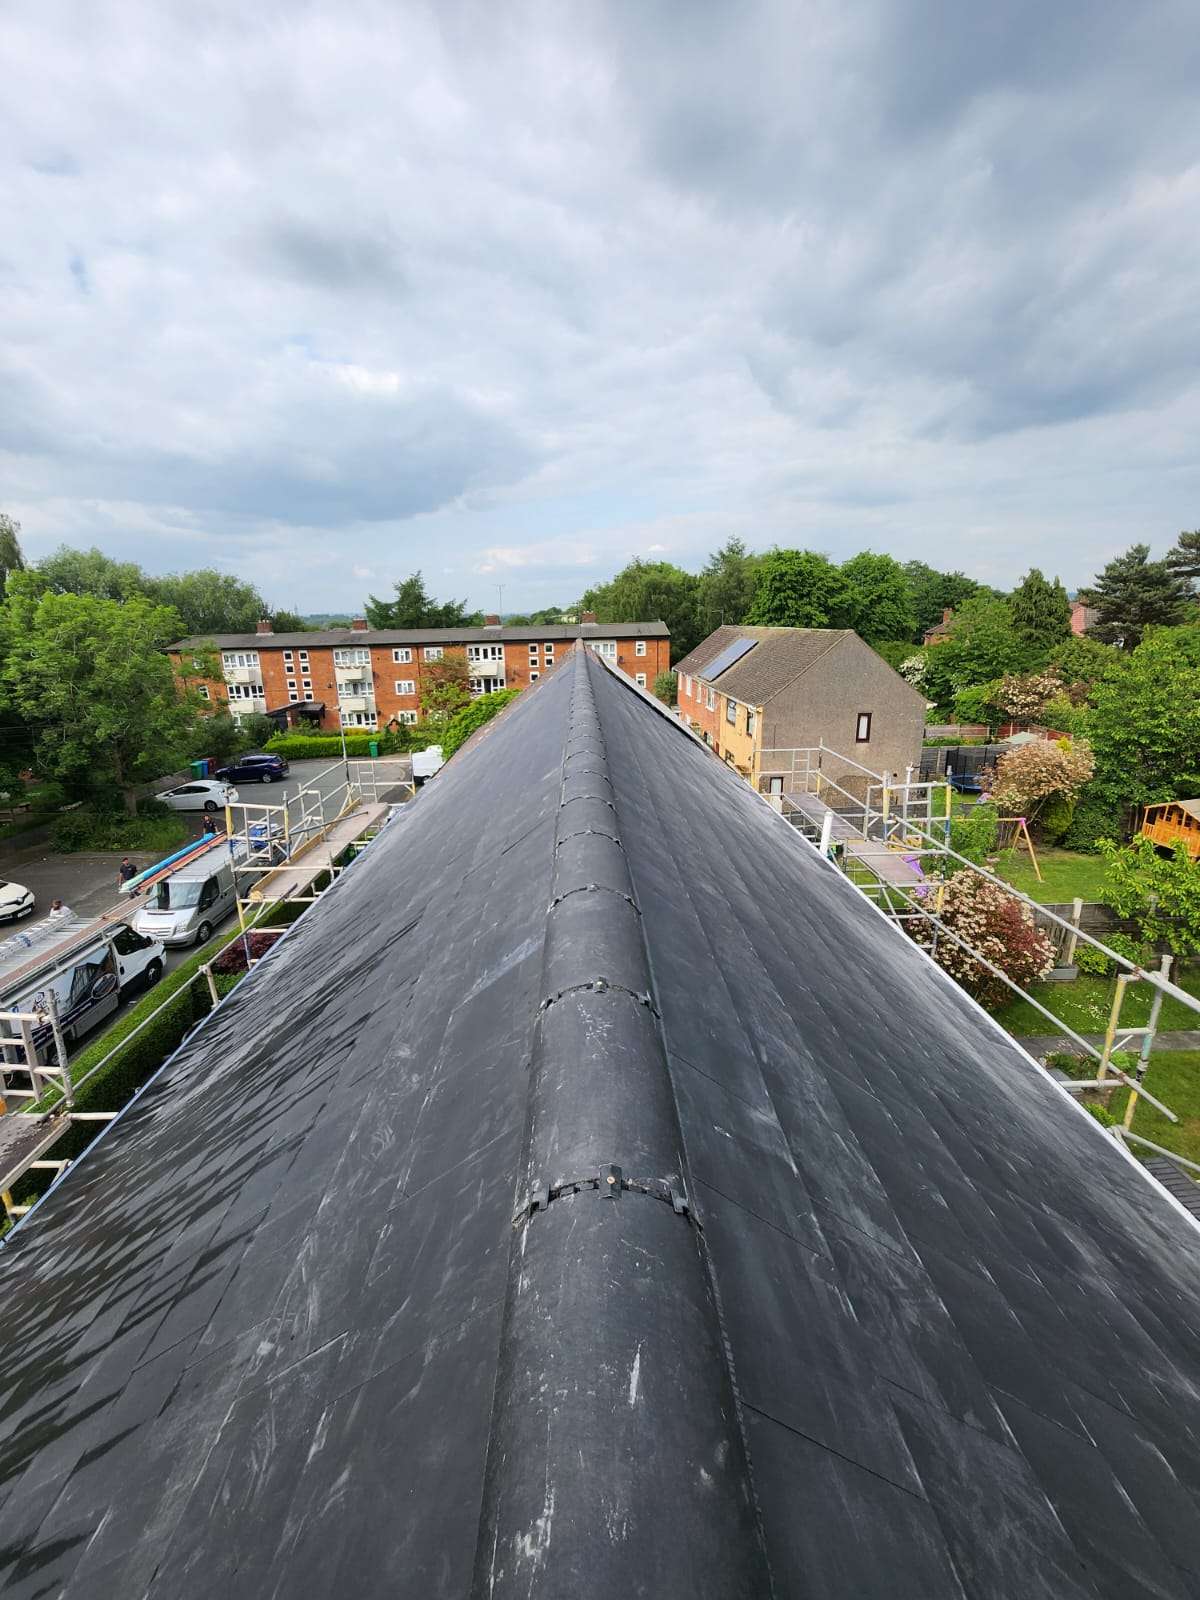
Because there is no mortar, nothing cracks. The membrane lets air out of the loft while keeping rain and snow out. The fixings are stainless steel and do not rust. The roll flexes with the roof. The result is a ridge that looks the same from the ground, needs no repointing, and stays on in the winds that strip mortar ridges. The same principle is used at the gable edges with dry verge systems, and the two are usually fitted together.
4The rulesBuilding regulations and BS 5534
The Building Regulations do not name dry ridge. They require the roof covering to resist the wind loads where the building stands, and the way the trade shows that is by following BS 5534, the British Standard code of practice for slating and tiling. The 2014 revision of BS 5534 came into force at the end of February 2015 and changed the rule on ridges: mortar on its own is no longer accepted as a fixing for ridge and hip tiles on a new roof. They have to be mechanically fixed, and mortar, if used at all, is treated as a bedding and a finish, not as the thing holding the tile on.
Local Authority Building Control set out what the change meant for roofers at the time, and the NHBC and the main warranty providers adopted the same requirement.
For homeowners the practical effect is this. A new roof fitted since 2015 should have a mechanically fixed ridge, and a roofer offering to mortar the ridge on a re-roof is not working to the standard. A repair to an existing roof is not covered by the rule, so you can still have a ridge repointed in mortar if you want to. There is not much reason to, as the next section shows.
5The numbersCost and lifespan compared
The cheapest job on the day. The materials cost almost nothing, and the price is mostly the labour and the access. The catch is the lifespan. Ten to fifteen years in a sheltered spot, less on an exposed roof, and then the same access cost again. A roof that is repointed three times over forty years has paid for three sets of scaffold or tower hire and three days of labour, and has still lost tiles in between.
Costs more on the day because the system itself has a price: the batten brackets, the roll, the clamps and the closures. The fitting takes about the same time as a good repoint on a standard semi, a day for one main ridge. After that there is nothing to pay. The main systems carry manufacturer guarantees of fifteen to twenty five years, and in practice a properly fitted dry ridge lasts as long as the tiles around it.
Over the life of the roof the dry ridge is the cheaper option by a clear margin, and it is the only one that does not leave you waiting for the next gale.
On a new roof or a full re-roof the comparison is simpler still. The ridge has to be mechanically fixed anyway, the tiles are already off, and a dry ridge adds very little to the price of the job.
6Your roofWhen to upgrade from mortar to dry ridge
You do not need a new roof to switch. The retrofit lifts the existing ridge tiles, clears the old mortar, fits the batten and roll, and refixes the same tiles with clamps. The rest of the roof is untouched. These are the signs it is time:
If the ridge is sound, well bedded and showing no cracks, leave it alone and check it again next autumn. If one or two tiles have gone and the rest of the mortar is in good condition, a repair with a few new tiles bedded and fixed is a fair short term answer. If the mortar has failed along most of the length, repointing is money spent on a system that has already proved it does not work on that roof. That is the moment to fit dry ridge.
The gable verges usually fail at the same time, so it is worth having both looked at together; our guide to preparing your roof for autumn covers the other checks worth doing before winter.
7Working with usBooking a dry ridge installation with TRS
TRS Roofing & Guttering fits dry ridge and dry verge systems across Wigan and the North West, as a retrofit to existing roofs and as standard on every new roof and re-roof we build. We are a family firm based in Pemberton with over 20 years in roofing, and we work from Wigan and Leigh out to Bolton, Chorley, St Helens, Warrington, Preston and Altrincham, and across the Peak District to Buxton, Matlock and Bakewell. The full list is on our areas we cover page and the rest of what we do is under our services.

A survey and a written quote are free. We will tell you whether the ridge needs a repair, a retrofit or nothing at all, and the price for a standard semi is usually fixed on the phone once we know the house. Call 0800 956 7199, email info@trsplastics.co.uk or send the enquiry form and we will come back to you the same working day.
Get a dry ridge quote
One day on site, no mortar to repoint, and a ridge that stays on through the winter. Call 0800 956 7199 or email info@trsplastics.co.uk.